


Views: 0 Author: Site Editor Publish Time: 2026-08-15 Origin: Site


Automatic sliding doors provide seamless access for modern, high-traffic commercial buildings. They offer undeniable convenience. However, they create significant vulnerabilities for thermal loss, dust, and pest infiltration. When a door slides open, it exposes your carefully regulated indoor environment to harsh external elements.
Standard HVAC systems cannot counteract the constant atmospheric exposure caused by these frequently opening doors. Conditioned air spills out rapidly. Unconditioned outside air rushes in immediately. Facility managers face constant battles trying to stabilize lobby temperatures while maintaining a welcoming entrance. You need a targeted barrier to solve this problem.
We provide a strict, vendor-neutral evaluation framework for selecting an Air Curtain. This guide will help you integrate it correctly with automatic sliding door mechanisms. You will learn to assess performance metrics, navigate spatial constraints, and optimize long-term operational efficiency. By the end, you can match the exact technology to your building's unique architectural and environmental demands.
Air curtain sizing must overlap the sliding door width by at least 2 to 4 inches on both sides to prevent lateral draft leakage.
Selecting between a Cross Flow Air Curtain and a Centrifugal Air Curtain depends directly on the mounting height and external wind loads.
Integration requires precise sensor alignment; the air curtain must sync with the door’s duty cycle via microswitches or direct controller integration to avoid continuous running.
Acoustic levels (dBA) and structural mounting clearances are the most common failure points in commercial deployments.
Every time automatic sliding doors open, they create an immediate breach in the building envelope. We must look at the physics of building pressure differentials to understand this issue. Buildings naturally act like chimneys. Warm air rises and escapes through upper levels. This creates negative pressure at the ground floor. When a sliding door opens, the building pulls outside air indoors.
This draft forces your primary heating and cooling systems to work overtime. Conditioned air escapes freely across the threshold. Outside air rushes in to replace it. A standard overhead blower simply circulates this mixed air. You need a highly pressurized stream of air to create an invisible, impenetrable seal across the doorway.
Automatic sliding doors present a unique operational challenge because of their duty cycles. A busy retail store or hospital entrance might see hundreds of door cycles per hour. High-traffic sliding doors require equipment capable of rapid start-up. They also benefit from variable speed idling. Slow-spooling motors fail here.
If a motor takes five seconds to reach optimal velocity, the sliding door has already opened and closed. The atmospheric breach has already occurred. You must select units engineered for instant engagement. They must spin up instantly or idle quietly at a low speed between door cycles.
A successful deployment solves multiple environmental challenges simultaneously. You should expect clear, measurable improvements after installation. We define a successful deployment by several key indicators:
Verifiable temperature stability: The lobby or entrance area maintains a consistent temperature, eliminating cold drafts or hot spots.
Reduced HVAC load: Primary climate control systems cycle less frequently, saving significant energy.
Pest control compliance: The air barrier successfully deters flying insects, helping facilities meet local health and sanitation codes.
Unobstructed traffic flow: Patrons and staff move freely without physical barriers or visual obstructions.
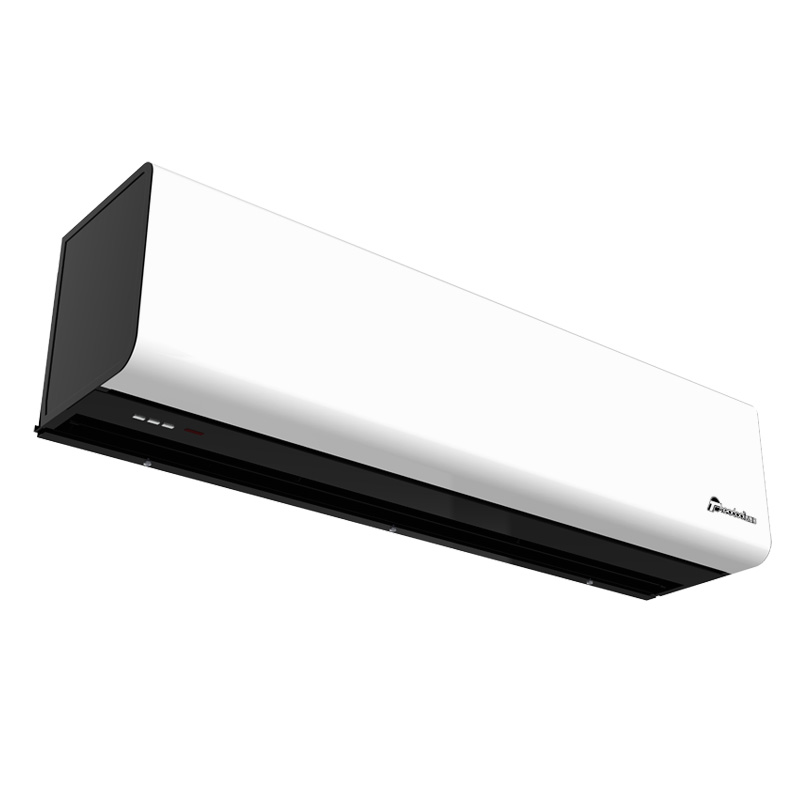
The Cross Flow Air Curtain represents the most common solution for standard commercial entrances. This technology relies on a long, cylindrical impeller. It spans the entire length of the unit. As the impeller spins, it scoops air in and pushes it out in a continuous, even sheet.
Best For: We recommend these units for standard commercial heights, typically up to 8 to 10 feet. They excel in environments requiring lower noise levels. Retail shops, small clinics, and office lobbies benefit greatly. They also fit perfectly in installations with limited overhead clearance above the sliding door header.
Limitations: They generate a lower overall air velocity penetration. The cylindrical design prioritizes an even airflow over sheer force. Therefore, it struggles against high negative building pressure or strong external winds.
The Centrifugal Air Curtain is built for heavy-duty performance. Instead of a single long cylinder, it uses multiple scroll-shaped housings. These housings enclose centrifugal fan blades. They compress incoming air and accelerate it outward with immense force.
Best For: You should deploy these in high-clearance scenarios reaching 10 feet or more. They belong in industrial settings, large grocery store chains, and massive corporate atriums. They are absolutely necessary for locations facing strong coastal winds or intense corridor drafts.
Limitations: They present distinct physical challenges. These are heavier units requiring reinforced mounting structures. Furthermore, the air compression process generates higher operational noise (dBA), which might disrupt quiet indoor environments.
Use the following comparison to guide your architectural specifications. Proper selection aligns motor capacity directly with entrance conditions.
Motor Technology Comparison Chart
Technology Type | Max Mounting Height | Noise Level Expected | Ideal Application |
|---|---|---|---|
Cross Flow (Tangential) | Up to 10 feet | Low (45-55 dBA) | Retail, clinics, offices, tight overhead clearances. |
Centrifugal | 10 to 14+ feet | Moderate to High (55-65+ dBA) | Industrial, high winds, large grocery, tall atriums. |
Sizing your unit correctly ensures a perfect environmental seal. The equipment must be slightly wider than the actual door opening. You should aim for a minimum overlap of 2 to 4 inches on each side. If a sliding door measures 72 inches wide, you need a unit measuring at least 76 inches. This overlap stops lateral drafts from creeping around the edges of the air stream.
Sometimes, facility managers chain multiple smaller units together to cover a wide entrance. We strongly warn against improper chaining. If installers leave gaps between the discharge nozzles, "split streams" occur. External air easily breaches these weak points in the barrier. Always specify a single continuous unit when possible. If chaining is necessary, ensure intermediate mounting brackets do not interrupt the continuous air plenum.
Volume and speed dictate performance. You must match cubic feet per minute (CFM) and initial discharge velocity to the door's total height. High CFM means nothing if the air stream lacks the velocity to reach the ground. The air stream must reach the floor with enough force to create a physical seal.
We target a velocity of roughly 400 to 600 FPM (Feet Per Minute) at the floor level. If the velocity drops below 400 FPM at the floor, insects and cold drafts simply push through. Measure the distance from the bottom of the discharge nozzle to the threshold. Consult the manufacturer's velocity profile charts to verify the floor-level FPM meets this standard.
Facilities often debate between unheated and heated configurations. You can select electric, steam, or hot water coils based on your building's existing utility infrastructure. Electric coils are the easiest to install but draw significant amperage. Steam and hot water coils require complex piping but run efficiently if the building already utilizes a central boiler.
We must clarify a very common misconception. Heated air curtains exist solely for employee and customer comfort at the threshold. They do not serve as primary building space heaters. They warm the chilled air entering the doorway to prevent a cold blast hitting the front desk staff. If your goal is strictly pest and climate separation, an unheated unit performs the exact same barrier function.
An isolated machine operates inefficiently. You must sync the equipment directly to the sliding door's automation system. Automatic sliding doors use sophisticated optical and motion sensors to detect pedestrians. The air barrier needs to activate the exact millisecond these sensors trigger the door to open.
Installers achieve this integration through a dedicated plunger or roller microswitch. This mechanical switch rests against the sliding door panel. When the panel moves, the switch releases, triggering the motor. Alternatively, you can use direct controller integration. The sliding door's motherboard sends a low-voltage relay signal to the motor starter. This guarantees perfect synchronization without mechanical wear and tear.
High-traffic entrances pose a threat to electric motors. Imagine a busy supermarket. The door opens, closes, and opens again within seconds. If the motor powers down completely during each brief closure, it will suffer from rapid cycling. This leads to premature motor burnout and excessive energy spikes.
A time-delay relay prevents this damage. It keeps the motor running for a preset duration after the door closes. We recommend a 3 to 10-second delay. If another customer triggers the door within those 10 seconds, the motor remains at optimal speed. This simple component drastically extends the equipment's lifespan and smooths out power consumption.
Modern smart buildings require centralized oversight. You should integrate the entrance barrier into your Building Management System (BMS). A BACnet or Modbus connection allows facility managers to monitor operational status remotely.
Through the BMS, you can adjust fan speeds based on outdoor weather conditions. You can monitor daily energy consumption. You also receive instant alerts if the motor fails or if the intake filter clogs. This proactive monitoring ensures the entrance barrier never falls out of compliance without the engineering team knowing.
Automatic sliding door headers are incredibly crowded spaces. They house complex drive motors, belt tracks, and backup batteries. Before specifying any equipment, you must verify the overhead clearance. Many units require a minimum of 4 to 6 inches of clearance above the intake grille to draw air properly. If you mount it flush against the ceiling, it will suffocate.
You must also verify wall structural integrity. A heavy centrifugal unit can weigh hundreds of pounds. Standard drywall cannot support this load. Installers must locate structural steel or reinforce the header block. Failing to secure the unit properly leads to intense vibrations, noise, and potential catastrophic structural failure.
Best Practice: Always request a CAD drawing of the sliding door header before ordering equipment.
Common Mistake: Ignoring top clearance, causing the motor to overheat due to restricted air intake.
Noise stands as a primary dealbreaker in hospitality, corporate, and healthcare environments. A powerful fan moving massive volumes of air generates unavoidable sound. Frame noise expectations realistically during the planning phase.
A poorly chosen unit sounds like a jet engine in a quiet hotel lobby. To mitigate this, review the dBA ratings carefully. Advise the use of variable speed controllers. During low-traffic periods or mild weather, you can lower the fan speed. This reduces acoustic output while maintaining a sufficient barrier. Strategic acoustic planning prevents post-installation complaints from staff and guests.
Even the best technology fails if you cannot maintain it. These units act as giant vacuums. They constantly pull dust, lint, and airborne debris into their intake grilles. If filters clog, velocity drops, and the motor overheats.
Highlight the necessity of easily removable intake grilles. Maintenance teams will ignore equipment that requires specialized tools or tall scaffolding to clean. Units mounted tightly in recessed ceiling pockets often suffer from neglected maintenance. Ensure your design allows a technician on a standard ladder to swap filters and inspect the blower wheels safely.
Securing your automatic sliding doors requires careful planning and precise specification. Standard HVAC units fail at the threshold. You must select equipment engineered to combat specific external forces while accommodating the door's frequent duty cycles.
Shortlisting Logic: Follow this sequential decision path to finalize your choice:
Measure your exact door height and width, adding the mandatory 2 to 4-inch overlap on both sides.
Assess the external wind load and mounting height to select the correct motor technology (tangential vs. centrifugal).
Determine if threshold heating is necessary for staff comfort, or if an unheated unit suffices.
Verify the exact control integration methods, ensuring time-delay relays and BMS compatibility are included.
Next Steps: We encourage facility managers and architects to act proactively. Conduct a simple draft test at the entrance during peak wind hours. Consult with an MEP engineer to calculate exact building pressure differentials. Proper specification upfront guarantees years of energy savings, reliable pest control, and a consistently comfortable indoor environment.
A: Yes. High air velocity can inadvertently trigger active infrared or motion sensors, causing the door to remain open continuously. You call this a "ghost-opening." To prevent this, installers must adjust the sensor angles outward, away from the air stream, or utilize sensors designed to ignore continuous downward air movement.
A: Savings depend heavily on your local climate, daily traffic volume, and proper equipment calibration. By preventing conditioned air from escaping, the unit significantly reduces the primary HVAC system's workload. It typically offsets its own electrical power draw and provides net positive energy savings within the first few years of operation.
A: Heating is entirely optional. We mostly recommend heated units for cold climates to prevent chilly drafts from affecting front-desk staff located near the entrance. However, unheated units are the standard choice for pure climate separation, pest control, and summer cooling retention.


