


Views: 0 Author: Site Editor Publish Time: 2026-10-21 Origin: Site


Installing an undersized air curtain introduces severe business risks like edge drafts and relentless pest infiltration. This simple sizing mistake completely negates the equipment's expected return on investment. We often recommend cross flow technology for modern commercial spaces. You immediately benefit from its uniform airflow, remarkably low noise output, and a highly compact design profile. However, this technology relies entirely on strict dimensional accuracy to perform correctly. If you miss the mark by just a few inches, the vital air seal fails entirely.
This guide provides a practical, engineering-aligned framework for facility managers and business owners. You will learn how to confidently measure, select, and install the exact length required for your specific commercial and industrial entryways. We eliminate the guesswork so you can protect your indoor environment effectively and maintain building compliance effortlessly.
Property owners frequently make a fundamental error during the initial measuring phase. Buyers often confuse "frame width" with "clear opening width." Measuring the outer door frame leads to inaccurate sizing. The casing might fit above the door, but the active nozzle length could fall short of the actual gap.
You must measure the inside clearance of the fully opened door. Grab your tape measure and record the exact distance from the inside of the left door jamb to the inside of the right door jamb. If your facility features automatic sliding doors, wait until they retract completely. Measure the actual space where foot traffic passes through. This internal dimension represents your baseline requirement.
Once you determine this baseline, apply the overhang requirement. You must size the cross flow air curtain to be 1 to 2 inches wider than the opening on both sides. If your clear opening measures 36 inches, your ideal active nozzle length should be between 38 and 40 inches. This deliberate overlap provides a safety margin against environmental pressure variations.
Ignoring this overhang rule invites the edge-vortex risk. When a unit is undersized, the high-velocity airstream creates a pressure drop near the door boundaries. This phenomenon, known as the Venturi effect, pulls unconditioned outside air inward. It draws in dust, vehicle exhaust, and flying pests around the edges of the air stream. An undersized unit essentially acts as a vacuum at its borders, defeating the entire purpose of the installation.
Air Curtain Sizing Reference Chart
| Clear Door Width (Inches) | Recommended Nozzle Length (Inches) | Safety Overhang Required |
|---|---|---|
| 36" | 38" - 40" | Yes (1-2" per side) |
| 48" | 50" - 52" | Yes (1-2" per side) |
| 72" | 74" - 76" | Yes (1-2" per side) |
| 96" | 98" - 100" | Yes (1-2" per side) |
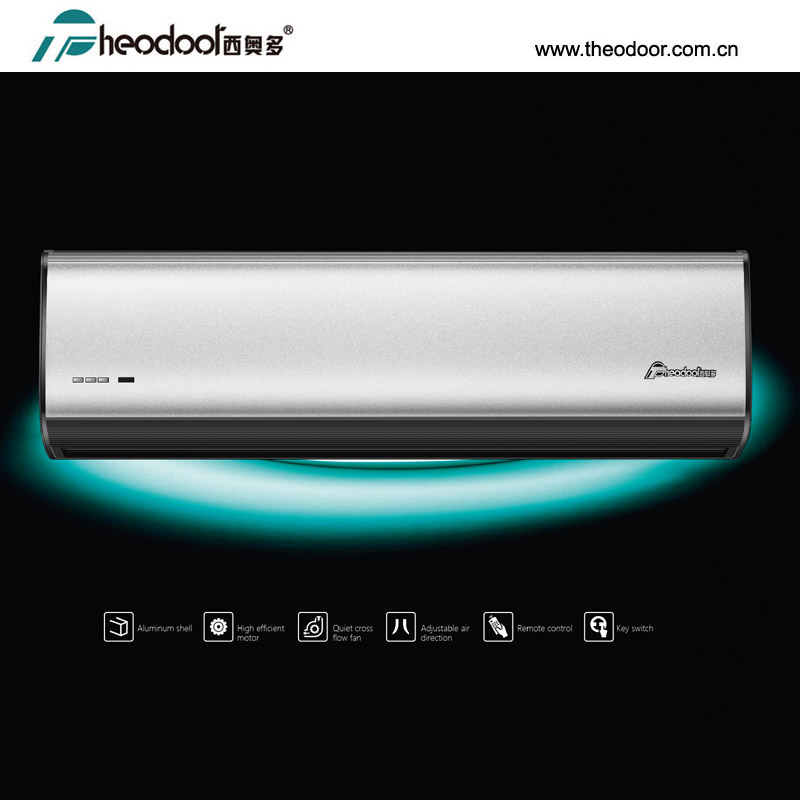
Commercial facilities often feature expansive entryways that complicate equipment selection. Standard manufacturing lengths typically range from 36 inches up to 120 inches. Extruding metals beyond 10 feet introduces severe manufacturing and structural stability challenges. When your entryway exceeds standard lengths, you must choose between a single custom unit and a tandem mounting approach.
Single units offer distinct aesthetic and functional advantages. They provide a seamless visual profile above your door. You only need a single electrical connection, simplifying the wiring process. Most importantly, a continuous single unit carries zero risk of gap drafts. However, this approach presents massive logistical drawbacks. Oversized units trigger exorbitant Less-Than-Truckload (LTL) freight costs. They are incredibly heavy, requiring specialized lifts and larger crews during installation. Furthermore, a single unit presents a single point of failure. If the central motor burns out, your entire entryway loses its protective seal.
Tandem mounting solves these logistical hurdles. You line up multiple smaller units side-by-side to cover wide spans. For instance, securing a 120-inch wide loading dock door becomes manageable by installing two 60-inch units next to each other. Shipping smaller units costs significantly less, and standard maintenance crews can handle the weight safely.
When implementing a tandem strategy, you must evaluate the design of the equipment housings. You cannot simply mount any two units together. You must select models featuring zero-clearance or continuous-grille designs. Standard housings often have thick plastic or metal end-caps. If you push two standard units together, these end-caps create a physical gap between the active blowers. This dead zone leaves an unprotected vertical gap in your air stream. Cold air and pests will pour through this specific seam. Always verify that your chosen models are explicitly engineered for side-by-side mounting.
Single Unit vs. Tandem Mounting Comparison
| Evaluation Criteria | Single Extruded Unit | Tandem Mounting (Multiple Units) |
|---|---|---|
| Aesthetics | Seamless, uniform profile | Visible seam where units meet |
| Installation Difficulty | High (Requires specialized lifts) | Medium (Manageable by standard crews) |
| Shipping Logistics | Expensive LTL freight, risk of bending | Standard pallet shipping, cost-effective |
| Redundancy | None (Total failure if motor dies) | High (One unit operates if the other fails) |
| Dead Zone Risk | Zero risk | Moderate (Requires zero-clearance models) |
Selecting the correct length is only half the sizing equation. The environment surrounding your doorway dramatically influences equipment requirements. Wider doors expose more interior space to external weather patterns. The wider the door, the higher the likelihood of aggressive environmental cross-drafts. You must pair the appropriate length with specific motor capacities to ensure the protective air stream actually reaches the floor.
Understanding category logic helps narrow your options. A standard commercial air curtain typically features an aluminum or powder-coated steel casing. These lightweight options perfectly suit retail environments, standard office buildings, and climate-controlled lobbies. They resist minor wear and tear while blending quietly into modern architectural designs.
However, demanding environments dictate strict material upgrades. You must mandate a stainless steel air curtain for specialized commercial operations. Food processing plants and commercial kitchens require 304 or 316-grade stainless steel to meet rigorous FDA and NSF compliance standards. These materials withstand harsh chemical washdowns without corroding. Additionally, coastal facilities facing high humidity and salt exposure rely on stainless steel to prevent rapid structural degradation.
Keep in mind that material selection impacts installation logistics. Upgrading to stainless steel increases the total hanging weight of the equipment by a significant margin. This added mass directly affects the structural mounting requirements of longer units. If you mount a heavy 120-inch tandem stainless system over a doorway, you must ensure the wall header can safely support the increased load. Drywall anchors will fail. You must tie the mounting brackets directly into steel studs, structural concrete, or reinforced timber headers.
Many buyers execute perfect measurements but fail during final installation because they ignore structural realities. We routinely see bottom-of-the-funnel (BoFU) installation failures caused by ceiling clearances and physical obstructions.
Before purchasing, investigate the space immediately above your door frame. You must identify rolling door drums, heavy-duty torsion springs, or track hardware. Automatic door sensors and illuminated exit signs also occupy valuable wall real estate. If you order a unit without accounting for the vertical height of its housing, you will find yourself unable to mount it flush against the wall.
When obstructions exist, installers often use extension brackets to drop the unit down or push it away from the wall. This offset mounting creates a new set of aerodynamic challenges. If the unit sits away from the wall, you must pitch the airflow slightly outward to prevent it from splitting on the door header. We typically recommend a 10 to 15-degree outward angle.
However, this angled pitch alters the physics of the air seal. By angling the nozzle, the airflow travels a longer diagonal path to the floor. As the air travels further, the stream naturally widens and loses velocity. The effective floor-level width shrinks slightly. If your hardware requires offset mounting, you face an increased risk of edge drafts. You must adopt an even more conservative length choice, ensuring your unit offers maximum overhang to compensate for the angled dispersion.
Electrical scaling presents another common pitfall. Buyers often assume tandem mounting implies a simple plug-and-play scenario. When you tandem-mount multiple units, you significantly increase the required electrical amperage. Two distinct motors draw twice the power during startup. Buyers must carefully verify their electrical panel capacity before finalizing the purchase of multiple overlapping units. Failing to consult an electrician beforehand leads to blown fuses, tripped breakers, and delayed facility openings.
Transitioning from initial research to final procurement requires a disciplined approach. Hasty purchases lead to expensive returns and prolonged facility vulnerabilities. Use the following shortlisting logic to secure the perfect equipment for your entrance.
First, lock in the exact door clear-width and the standard opening height. Never rely on architectural blueprints alone; physically measure the existing opening. Second, choose between single and tandem mounting based on your budget, available installation crew, and freight realities. Third, select your casing material strictly based on environmental compliance needs, prioritizing corrosion resistance where necessary.
To ensure total accuracy, always verify the manufacturer’s spec sheet. Never base your purchase on nominal marketing titles. For example, a product labeled as a "36-inch" Cross Flow Air Curtain might actually possess a total housing length of 38.5 inches. If your entryway only provides exactly 37 inches of horizontal wall space between two columns, the unit will not fit. You must examine the detailed dimensional drawings provided by the engineering team.
Do not leave your building's climate control to chance. Speak directly with a sizing engineer before releasing purchase orders. Submit your precise door dimensions, ceiling clearance data, and site voltage requirements. A professional evaluation guarantees you receive a precise quote for a system guaranteed to perform.
Securing the precise length for your entryway equipment remains the strongest predictor of energy savings and climate control success. When you meticulously measure your clear opening and account for safety overhangs, you create an impenetrable barrier against outdoor elements. Accurate sizing translates directly to lower HVAC loads and improved indoor comfort.
Remember that slightly oversizing your unit is always safer than undersizing it. A unit that extends an inch too far will still perform flawlessly, whereas a unit falling short by an inch invites aggressive drafts. Evaluate your site constraints carefully, account for hardware obstructions, and verify your electrical capacity. By following these engineering guidelines, you can finalize your procurement with total confidence and protect your facility for years to come.
A: Emphatically no. The internal blower wheels, motor shafts, and housing components are factory-balanced for optimal performance and safety. Attempting to cut or modify the equipment on-site will destroy the internal mechanisms and instantly void your warranty. You must order the exact size required for your entrance or opt for a slightly larger model.
A: Always round up to the next available size. If your opening measures 45 inches, you should install a 48-inch unit. The deliberate overhang on the adjacent walls is perfectly acceptable. In fact, extending the airflow slightly beyond the door frame increases efficiency by preventing outside air from slipping past the edges of the stream.
A: You do not necessarily need a longer unit, but you will need a unit rated for a higher mounting height. Heavy wind loads require greater downward air velocity. Selecting a model with a stronger motor generates sufficient thrust to push through the wind resistance and maintain the seal at floor level.


