


Views: 0 Author: Site Editor Publish Time: 2026-05-18 Origin: Site


A commercial air curtain is not a simple plug-and-play appliance. Purchasing the correct equipment represents only half of your solution. The other half relies entirely on precise structural alignment. Properly specified units reduce energy loss through open doorways by up to 80 percent. This optimization can yield more than 6,660 kWh in annual electrical savings. Conversely, incorrect mounting heights completely nullify these critical savings. Mismatched width dimensions allow climate-controlled air to escape quickly. Poor placement might even increase your overall HVAC mechanical strain. This article details a rigorous framework for matching blower technology to physical entrances. You will learn how to evaluate physical structural dimensions accurately. We will explain how to execute a flawless air curtain installation. Applying these steps ensures maximum dynamic efficiency and environmental control.
Mounting height dictates blower type: Standard entries rely on cross flow models, while heights exceeding 3.5 meters require centrifugal power.
Width is non-negotiable: The unit must span the entire door size; side gaps instantly compromise the air barrier.
Floor velocity is the ultimate metric: Effective installations must register specific wind speeds (2.0 to 6.0 m/s) at the threshold, depending on the application (climate vs. insect control).
Proximity matters: Units must be mounted as flush to the door header as possible to maintain a solid air stream.
Every building experiences an internal stack effect. Warm air naturally rises toward the ceiling. This upward movement creates high pressure at the top of the building. The high pressure pushes conditioned air outward through small gaps. Meanwhile, low pressure develops near the floor. This low pressure actively pulls unconditioned exterior air indoors. Your installation must physically combat this invisible pressure differential.
The core principle here is "Dynamic Efficiency." The equipment produces a fast-moving stream of air at the nozzle. This stream constantly loses momentum as it travels toward the floor. The initial thrust must remain strong enough to reach the ground. If the thrust weakens too early, the building's internal stack effect overpowers it. The barrier breaks, and outside air rushes inside.
A standard cross flow air curtain excels in typical retail environments. These units utilize long, cylindrical fans to draw air in and push it downward. They are ideal for standard commercial entryways reaching up to 3.5 meters (approximately 11.5 feet) high. This specific design delivers a remarkably smooth and uniform curtain of air. They operate quietly, making them perfect for customer-facing zones.
However, taller entrances demand a completely different mechanical approach. You must upgrade to a centrifugal air curtain when vertical clearances exceed 3.5 meters. Industrial roll-up doors and large loading docks require this heavy-duty power. Centrifugal fans resemble snail shells and generate massive internal pressure. They produce a high-velocity, high-static-pressure air stream. This forceful stream penetrates heavy wind loads easily. Keep in mind, this extra power generates a higher noise output measured in dB(A).
You cannot judge performance simply by feeling the breeze at waist level. True effectiveness relies on precise anemometer readings taken directly at the floor. Different commercial applications require distinct minimum wind speeds to function properly.
Application Type | Primary Purpose | Required Floor Velocity (m/s) |
|---|---|---|
Climate Control / Comfort | Retain heating/cooling and block drafts | 2.0 – 2.5 m/s |
Healthcare / Light Sanitation | Prevent dust and light airborne particulates | 2.5 – 3.0 m/s |
Heavy Food Service / Industrial | Serve as a rigorous insect and pest barrier | 5.0 – 6.0 m/s |
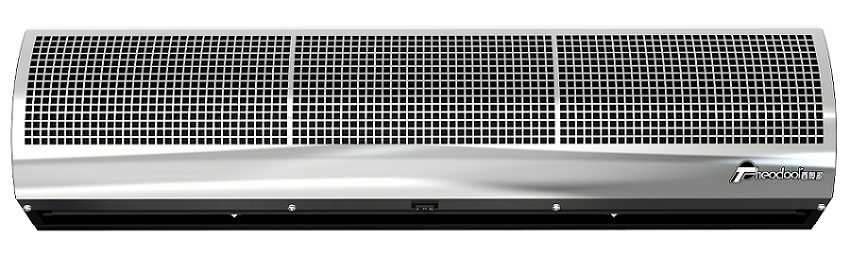
Spatial requirements dictate the success of your installation long before you turn the power on. Exact measurements are crucial for creating a seamless environmental barrier. Small miscalculations in physical dimensions create massive vulnerabilities in the air seal.
Full-width coverage represents the most critical sizing rule. The physical air stream must meet or slightly exceed the exact door size. Many buyers purchase smaller units to save money or fit tight spaces. This creates unprotected gaps on the left and right sides of the doorway. Outside air actively channels through these vulnerable side gaps. For extremely wide entryways, you must mount multiple units in tandem. You must position these tandem units closely together. Ensure zero gaps exist between their respective air streams.
Vertical placement is equally uncompromising. We follow the Header Proximity Rule for standard installations. The bottom of the discharge nozzle should sit no more than one inch above the top of the door opening. The back of the unit must remain completely flush against the wall. A flush mount prevents dangerous back-drafts. If you leave a gap behind the unit, the fan sucks unconditioned air from outside the room. It then blows this unconditioned air directly into your space.
Structural limits occasionally force a higher mounting position. Obstructions like exit signs, pipes, or deep architectural headers block flush mounting. In these cases, you must apply the Offset Formula. For every one inch the unit is raised vertically above the door, it must be mounted 0.5 inches horizontally outward from the wall. Pushing the unit outward ensures the air stream clears the doorframe structure. When using this offset method, you must apply rigorous rear-sealing. Install heavy-duty blocking materials behind the unit to close any horizontal gaps completely.
You cannot deploy the exact same configuration across different business environments. Application-specific evaluation criteria guide a successful deployment strategy. Let us examine how to tune a commercial air curtain for optimal results in varied scenarios.
Standard retail spaces and vestibule replacements require specific handling. In these environments, you should direct the stream straight down. If the building faces moderate wind, tilt the discharge vanes slightly inward. This inward tilt adds physical resistance against external wind pressure. Retail deployments offer a massive operational advantage through building code compliance. Developers leverage the ASHRAE 90.1 and IECC 2015 "Vestibule Exception." This rule allows builders to legally omit physical vestibules. Instead, they install certified blower systems. This exception recovers incredibly valuable commercial floor space for merchandise or seating.
Cold storage facilities and industrial freezers present a distinct thermodynamic challenge. Dense, heavy cold air constantly tries to spill out along the floor. Warm, moist ambient air tries to rush in at the top. You must adjust the vanes differently here. Tilt the discharge vanes slightly outward toward the warm side. This outward angle physically pushes back the dense cold air trying to escape at the floor level. Proper tuning slows the temperature rise rate significantly during loading cycles. It prevents hazardous ice buildup around the freezer threshold.
Drive-thru windows and customer-facing service hatches demand delicate calibration. You face strict sizing constraints in these service zones. You must install low-profile, low-velocity units. These specialized units block exhaust fumes and flying insects effectively. Crucially, they achieve this without disrupting customer interactions. High-velocity streams would blow napkins, cash, and lightweight items away. Understanding how to manage the airflow makes a significant difference in customer satisfaction.
Even premium equipment fails when deployed incorrectly. Implementation risks exist at every stage of the setup process. Recognizing these common mistakes prevents significant energy waste. Facility managers and contractors must watch out for these four critical failures.
Ignoring severe negative building pressure. A building's exhaust systems frequently remove more air than the intake replaces. This imbalance creates strong negative pressure indoors. When doors open, the building aggressively sucks air inward. No blower technology can overcome a severe inward pull. You must balance the mechanical HVAC pressure prior to installation. Add makeup air to the building until neutral pressure is achieved.
Leaving side clearance gaps. Undersizing the unit relative to the doorway creates a destructive funnel effect. The barrier protects the center of the door but leaves the edges entirely exposed. Negative pressure draws cold air and pests through these unprotected edges at higher speeds. Always measure the opening precisely and select a unit that spans the full width.
Improper angle adjustments. Most premium units feature adjustable discharge vanes. Installers often tilt these vanes aggressively to fight strong drafts. Exceeding a 20-degree tilt causes severe aerodynamic problems. The stream breaks apart and loses its cohesion. It scatters before hitting the floor, completely losing its sealing properties. Keep adjustments subtle and under 20 degrees.
Operating on manual controls. Relying on staff members to turn the equipment on and off wastes massive amounts of energy. Employees inevitably leave the machine running when doors close. They also forget to activate it during busy periods. A proper system must integrate with magnetic door switches. The unit should activate the moment the door opens. Alternatively, integrate it with a Building Management System (BMS) for instantaneous, automated operation.
Installation is not complete until you verify its performance. Contractors and facility managers need actionable steps to sign off on the job. You cannot rely on visual inspection alone. You must conduct physical tests to ensure the barrier works.
The Anemometer Grid Test provides the most accurate performance data. You will need a handheld digital anemometer. Measure the downward velocity exactly six inches above the floor. Take readings across three to five distinct points spanning the doorway. This grid approach ensures the minimum target velocity is met consistently. It reveals any dead zones where the stream weakens. If you record dead zones, adjust the fan speed or check the intake grilles for blockages.
The "Handkerchief" Split Test offers a rapid, low-tech verification method. It requires no specialized tools. Suspend a piece of light fabric or a standard handkerchief six inches off the floor. Move the fabric slowly back and forth through the threshold area. Observe the fabric closely. The precise point where the fabric shifts direction indicates the airflow "split." This split represents the exact center of your invisible barrier.
Optimal split positioning determines the overall efficiency of the seal. For standard heating and cooling retention, the split must occur precisely at the door threshold. Ideally, it should land slightly outside the threshold. If the split occurs too far inside the room, outside air is actively entering your building. You must adjust the discharge vanes slightly outward to correct an inward split.
Prioritize the vertical drop: Sizing requires you to evaluate the mounting height first. This vertical distance dictates whether you need a standard cross-flow motor or a heavy-duty centrifugal system.
Ensure a seamless barrier: The physical unit width must exactly match or slightly exceed the door opening. Undersizing guarantees energy loss at the edges.
Respect the installation environment: Investing in a high-end unit is futile if you ignore clearance rules. Flush mounting prevents back-drafts, and negative building pressure must be resolved beforehand.
Automate for efficiency: Always connect your unit to a door switch or Building Management System. Manual operation leads to human error and wasted electricity.
Conduct a formal site survey: We strongly advise buyers to document clear opening dimensions and overhead obstructions. Evaluate prevailing wind loads carefully before finalizing your equipment specifications.
A: Standard commercial units handle vertical drops up to 3.5 meters (11.5 feet) effectively. However, specialized heavy-duty industrial units can shield massive openings up to 50 feet high. These extreme heights require a plenum-discharge design or a high-static centrifugal fan system to maintain floor-level velocity.
A: Yes, the unit must be equal to or slightly wider than the opening. You should never undersize the equipment. If the unit is narrower than the door, it creates unprotected side gaps. Outside air and pests will funnel directly through these unsealed edges.
A: Yes, recessed or in-ceiling architectural units are explicitly designed for this application. However, you must ensure the suction grilles remain unhindered. The unit requires extended discharge nozzles to bridge the gap from the false ceiling down to the actual door threshold.


