


Views: 0 Author: Site Editor Publish Time: 2026-10-18 Origin: Site


Standard commercial entrances see constant foot traffic throughout the day. Facilities rely on precise climate separation at these points without disrupting customer movement. Typical doors range from seven to ten feet in height. They require targeted aerodynamic solutions to maintain indoor comfort. Moving beyond basic air door concepts brings a distinct set of bottom-of-funnel challenges. You must evaluate technical specifications like floor-level velocity, acoustic footprints, and strict mounting constraints.
Ignoring these details often leads to poor performance. It can cause excessive noise and ultimately result in a failed installation. This article provides facility managers and procurement teams a strict, evidence-based framework. You will learn how to properly specify the right equipment for continuous commercial use. We cover baseline metrics, material selection, and critical implementation realities to guarantee optimal door performance.
You cannot specify effective equipment without first understanding the physical environment. Standard commercial doors typically operate in high-cycle environments. These include single swinging doors, double swinging doors, and sliding glass panels. Customers and staff open these doors hundreds of times daily. Each open cycle introduces unconditioned outdoor air. It also invites external pollutants into your clean indoor space.
High-cycle entrances experience unique pressures. Wind loads, building stack effects, and mechanical exhaust systems all create negative pressure. This pressure pulls outside air inward. Your selected unit must generate enough kinetic energy to overcome these invisible forces. Standard entrances usually measure up to ten feet high. They need a highly uniform air stream. Any gap in the airflow creates a pathway for temperature loss and insect infiltration.
Facility managers evaluate entrance performance based on two primary success criteria. We must measure both objectively to ensure the installation actually solves the problem.
Engineers specifically choose the Cross Flow Air Curtain for standard commercial doors. Cross flow (or tangential) blowers offer distinct advantages over dual-centrifugal designs. First, they feature a much lower physical profile. This allows installation in tight header spaces. Second, they operate much quieter. Tangential wheels stretch across the entire width of the unit. This creates a continuous, laminar airflow. Dual-centrifugal units often leave dead spots directly beneath the space between their blower housings. A cross flow design eliminates these dead spots completely.
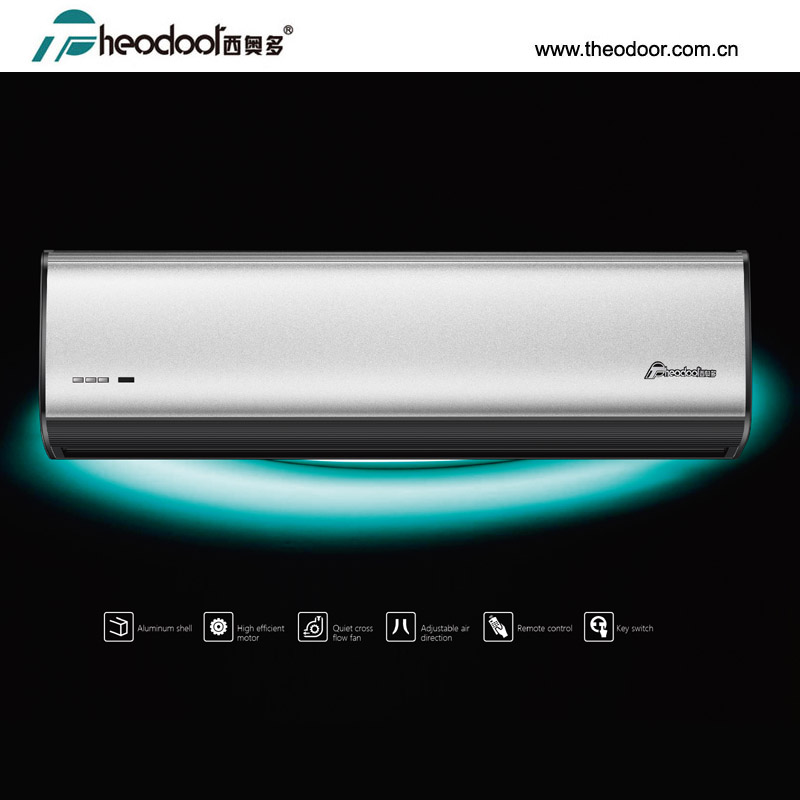
Selecting the right model requires deep technical evaluation. You must look past marketing claims and analyze engineering data. Submittal sheets provide the performance curves necessary for accurate specification. Let us examine the core metrics you must review.
Total airflow volume, measured in Cubic Feet per Minute (CFM), only tells part of the story. Successful selection depends entirely on velocity. We measure this in Feet per Minute (FPM). You must evaluate the FPM exactly two inches above the floor level.
How do you read velocity charts? Look for the throw distance curve. Ensure the unit maintains sufficient FPM at the ground. Climate control typically requires 300 to 400 FPM at the floor. Heavy insect deterrence demands 600 FPM or higher. If the velocity drops below these thresholds before reaching the floor, the air seal breaks. Outside air will then sweep under the barrier.
Velocity Profile Guidelines for Standard Entrances| Primary Application | Required Velocity at Floor (FPM) | Optimal Mounting Height | Airflow Angle Adjustment |
|---|---|---|---|
| Climate Control (Standard) | 300 - 400 | 7 to 8 feet | Straight down or slightly outward |
| Insect Repulsion (Food Service) | 600 - 800 | 7 to 9 feet | Angled outward (10-15 degrees) |
| Heavy Wind Load Mitigation | 500 - 700 | 8 to 10 feet | Angled outward (up to 20 degrees) |
Noise remains a critical factor for retail and hospitality environments. You must evaluate noise levels at realistic distances. Do not just look at the noise rating right at the nozzle. Check the dBA rating at ten feet away. This reflects what patrons and employees will actually hear.
Balancing air velocity with acceptable ambient noise takes careful planning. Higher velocity means higher dBA. A powerful commercial air curtain might block wind perfectly but disrupt normal conversation at a host stand. For customer-facing zones, target a sound level between 50 and 60 dBA. Use multispeed controllers to lower the fan speed during low-wind or low-traffic periods.
You must decide between unheated (ambient) and heated models. Evaluate this based on your local climate and available utility infrastructure. Ambient models simply recirculate existing indoor air. They work perfectly well in mild climates or internal separation zones.
Colder climates often require heated models. You can choose electric, hot water, or steam heating coils. Heated units warm the incoming air stream. This provides an immediate comfort blanket for employees working near the door. However, heated units require significantly more utility capacity. Always verify your building infrastructure before specifying a heated unit.
Material selection directly impacts equipment longevity. You must match the exterior housing material to the specific operational environment. Aesthetics play a role, but durability and compliance drive the final decision.
Standard powder-coated steel units fit most general retail applications. They offer excellent durability for dry, indoor, climate-controlled spaces. Powder coating resists basic scratches and matches most interior decors easily. Perform a straightforward cost-benefit analysis. If the environment stays dry and clean, standard steel provides the best value.
However, demanding environments require an upgrade. Upgrading to a stainless housing ensures the unit survives aggressive conditions. It prevents rust and extends the functional life of the internal components.
Food service health codes frequently mandate easily cleanable, corrosion-resistant surfaces. The NSF (National Sanitation Foundation) and FDA maintain strict guidelines for food prep areas and service windows. Standard painted metal can chip over time. Chips create small crevices where bacteria multiply rapidly. A stainless steel air curtain eliminates this risk. It features a smooth, non-porous surface. Health inspectors look specifically for these compliant materials during facility audits. If your entrance borders a commercial kitchen or food processing zone, stainless steel is mandatory.
Harsh ambient conditions also dictate material upgrades. Coastal environments expose equipment to constant airborne salt. This salt corrodes standard mild steel within months. High-humidity zones, such as indoor pools or greenhouses, pose similar rust risks.
Industrial wash-down areas present the highest risk. Maintenance teams in these facilities use harsh chemical sanitizers and high-pressure water. A 304 or 316-grade stainless steel casing prevents premature failure. It withstands chemical exposure and prevents rust from forming on the critical air intake grilles.
Material Suitability Comparison| Housing Material | Ideal Environments | Corrosion Resistance | Compliance Level |
|---|---|---|---|
| Powder-Coated Steel | Retail, Offices, Lobbies | Low to Moderate | Standard Commercial |
| 304 Stainless Steel | Kitchens, Coastal Retail, Labs | High | NSF / FDA Compliant |
| 316 Stainless Steel | Heavy Industrial, Wash-down Zones | Maximum | Strict Sanitation Codes |
Even the best equipment fails if installed incorrectly. You must evaluate spatial limits and electrical realities long before purchasing. Implementation constraints often force specification changes late in the design process.
You must account for low ceilings, glass transoms, and limited above-door clearance. Many standard entrances feature tight header spaces. A low-profile cross flow air curtain fits well here, but you still need adequate room for the air intake. Starving the intake grille severely reduces the discharge velocity.
Evaluate your mounting hardware options carefully. Direct wall mounting remains the most common and secure method. However, glass entrances lack solid wall space above the frame. In these cases, you must use suspended ceiling rods or specialized transom-mounting brackets. Always ensure the mounting structure can support the full operational weight and vibration of the unit.
Electrical limitations cause frequent project delays. You must match the unit requirements to your existing panel capacity. Standard unheated units generally run on 115V single-phase power. Most facilities can accommodate this easily.
Heated units complicate the infrastructure significantly. Electrically heated models draw massive amperage. They often require 208V, 230V, or 460V three-phase power. Verify your available voltage, phase, and breaker capacity early. Consulting your electrical contractor during the specification phase prevents costly rewiring later.
Avoid these frequent installation mistakes to ensure proper performance.
Procurement teams need a strict process to finalize their selection. Follow this structured framework to narrow down your choices accurately. It eliminates guesswork and aligns technical specs with physical realities.
Selecting a cross flow unit requires balancing aerodynamic performance with architectural and acoustic limits. You cannot simply guess the required size or power. A rigorous, evidence-based approach protects your facility from drafts, insects, and excessive energy waste. Every detail matters, from floor-level velocity to header clearance.
To finalize your project successfully, keep these final takeaways in mind:
As your next step, advise your facility team to consult the official manufacturer submittal sheets. Request exact velocity profiles for your mounting height. Finally, verify all electrical phases with your contractor prior to procurement to ensure a seamless installation.
A: Generally no. Standard cross flow units are engineered strictly for horizontal mounting. Their internal bearings and motor designs require horizontal alignment to distribute weight evenly. Mounting them vertically causes premature bearing failure and severe vibration. Vertical mounting requires specialized vertical centrifugal units designed explicitly for that orientation.
A: Yes, provided it is properly sized. Studies show payback periods typically range from one to three years. The savings come through reduced HVAC compressor cycling. By blocking outside temperatures, the building's primary heating and cooling systems run far less frequently. This assumes the air seal successfully reaches the floor.
A: We recommend a quarterly inspection of the intake grille and filters. You should perform bi-annual motor and blower wheel cleaning. Dust buildup on the tangential wheel severely degrades the laminar airflow. Routine cleaning prevents this degradation and extends the lifespan of the internal motor.


