


Views: 0 Author: Site Editor Publish Time: 2026-08-12 Origin: Site


Industrial doors are primary vulnerability points for energy loss, cross-contamination, and temperature variance in modern manufacturing and warehousing facilities. Every time a dock bay opens, outside elements immediately threaten internal climate stability. Specifying the wrong mounting orientation for your barrier system breaks crucial air seals at the floor level. This misstep wastes massive amounts of HVAC energy and introduces severe operational bottlenecks during peak shifts. Facility managers, industrial engineers, and procurement teams need a reliable way to navigate this engineering challenge. We designed this guide to provide a data-supported decision framework. You will learn how to evaluate vertical versus overhead configurations thoroughly. We will explore exactly how door dimensions, structural constraints, and workflow requirements dictate the most effective hardware deployment for your facility.
Door dimensions dictate the baseline: Overhead units are optimal for standard heights (up to 12-14 feet), while vertical units effectively seal wide, high-clearance openings (up to 20+ feet).
Clearance constraints are critical: Overhead mounts require unobstructed header space above the lintel; vertical mounts require flanking floor space and impact-protection bollards.
Airflow physics differ: Overhead systems leverage gravity to maintain the air stream, whereas vertical systems require high-velocity horizontal throw to meet in the middle of the opening.
Hardware dictates performance: Utilizing a centrifugal air curtain blower is highly recommended for industrial applications, regardless of orientation, to overcome high wind loads and negative building pressure.
Inadequate door sealing creates compounding problems across an industrial facility. When an opening lacks a proper barrier, conditioned air escapes rapidly. Facilities lose massive amounts of HVAC tonnage daily. These losses force cooling and heating systems to run continuously. Beyond energy waste, poor sealing introduces severe compliance risks. Facilities handling food, pharmaceuticals, or sensitive chemicals must meet strict FDA and USDA guidelines. Pests, dust, and airborne contaminants easily infiltrate unprotected doorways. A robust Air Curtain acts as an invisible shield against these threats.
Establishing the correct air barrier requirement is critical. Success depends on achieving a continuous seal of moving air across the entire opening. Industry standards mandate a minimum velocity of 400 FPM (feet per minute) at the floor or center line. If the airstream loses velocity before reaching the floor, the seal breaks. Contaminants and outside air slip through the gap. We must match the equipment orientation to the specific opening dimensions to maintain this terminal velocity.
Existing infrastructure heavily dictates your orientation choices. Structural realities often eliminate certain mounting options immediately. You must inspect the doorway for permanent obstructions. Gantry cranes and overhead rails prevent overhead installations. Rolling steel door drums occupy crucial header space. Nearby racking systems might block the side clearances required for ground-mounted units. Evaluating these physical constraints prevents costly redesigns during installation.
The overhead configuration represents the most common deployment in industrial settings. You mount the unit horizontally directly above the header. The blowers push a focused airstream straight downward to the sill. This creates a vertical wall of moving air.
Certain facility layouts benefit immensely from overhead installations. Standard loading docks measuring 8x10 feet up to 12x14 feet provide the perfect footprint. We highly recommend overhead units for environments facing specific operational constraints:
Facilities handling extreme forklift traffic volumes.
Warehouses lacking available floor space near the door jambs.
Corridors where side-mounting poses a severe collision risk.
Overhead systems offer distinct performance advantages. Gravity naturally assists the downward airstream. Blowers require less static pressure to drive the air toward the floor. You also keep the equipment entirely out of the active work zone. Material handling equipment operates freely below without risking impact damage to the barrier hardware.
Despite their popularity, overhead units present known limitations. Effectiveness drops sharply on doors taller than 16 feet. Pushing air downward over extended distances causes the airstream to dissipate. You can overcome this using specialized, high-horsepower centrifugal blowers. Furthermore, overhead installation logistics pose challenges. Facilities must install heavy-duty header reinforcements. Maintenance teams must rent aerial lifts or scaffolding to access the motors and filters.
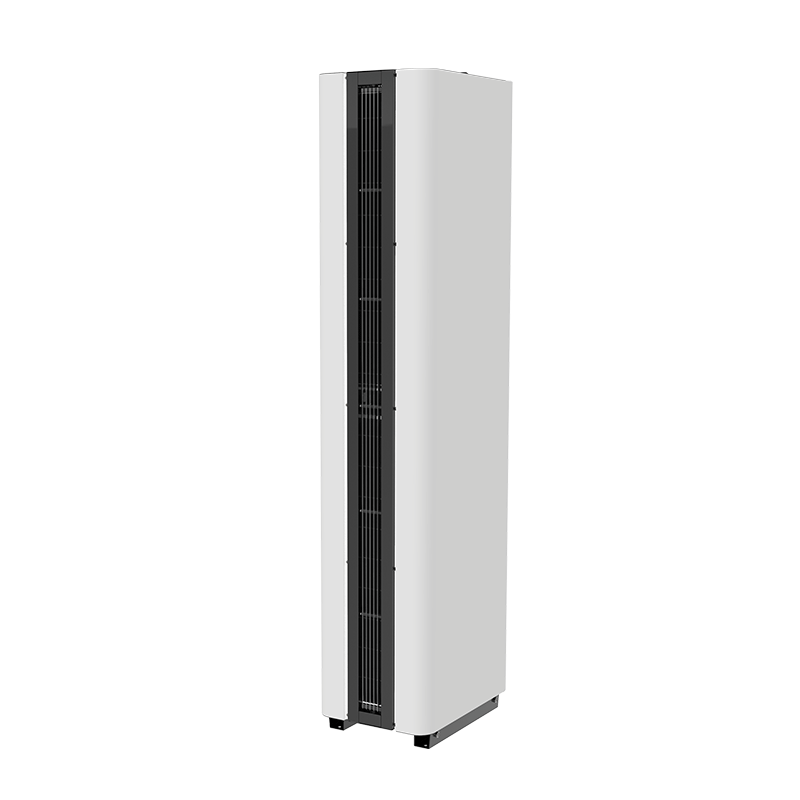
Engineers developed vertical configurations to secure massive entryways. You mount these units vertically on one or both sides of the door jamb. The nozzles blow air horizontally across the opening. A dual-sided setup creates two opposing airstreams meeting in the center.
Vertical configurations shine in heavy industrial environments. Standard overhead approaches simply fail on oversized doors. We recommend vertical setups for the following scenarios:
Oversized hangar doors and heavy equipment bays ranging from 15 to 30+ feet high.
Facilities utilizing ceiling cranes or overhead tracks running through the doorway.
Openings lacking sufficient structural integrity in the header to support suspended equipment.
This orientation solves the height limitation problem elegantly. It shifts the required throw distance from the height of the door to the width of the door. A dual-sided configuration effectively cuts the required throw distance in half. Both units only need enough power to push air to the center line. This makes vertical layouts ideal for exceptionally wide openings.
Vertical systems do require careful planning due to specific limitations. They consume significant floor and wall footprint on the sides. Forklifts and wide loads frequently clip door jambs. This makes side-mounted towers highly susceptible to impact damage. You must install heavy-duty guardrails immediately. Additionally, horizontal airflow can blow loose debris horizontally across the active work area rather than pinning it down to the floor.
Accurate calculations drive successful equipment specification. You must calculate the required throw distance for your specific opening. For overhead systems, the throw distance equals the total door height. For dual-sided vertical systems, the throw distance equals half the door width. Single-sided vertical units must cover the entire width.
Wind conditions dictate the required motor strength. Assess prevailing external wind velocities hitting the exterior wall. Internal negative pressure also severely impacts airflow geometry. When a building exhausts more air than it intakes, a vacuum forms. This vacuum pulls the airstream inward. High wind loads demand higher discharge velocities to maintain a straight seal.
Selecting the right internal components matters just as much as orientation. A Centrifugal Air Curtain is non-negotiable for most heavy industrial applications. Cross-flow blowers work well for light commercial spaces. However, industrial environments require much higher static pressure. Centrifugal blowers compress the air efficiently. They generate a tighter, highly focused air stream. This technology pushes through external wind gusts and maintains structural integrity over long distances.
Examine the physical environment surrounding the doorway. We refer to the immediate operating space as the "Impact Zone." Determine if side-mounted vertical towers will impede wide-load forklift turning radiuses. Even a minor protrusion can disrupt smooth logistics.
Verify header space thoroughly. Rolling door drums often block the ideal discharge angle for overhead units. Installers frequently need extended mounting brackets to push the unit away from the wall. This extension clears the drum but changes the airstream angle. Assess these interferences early in the design phase.
Table 1: Configuration Comparison Matrix
Evaluation Criteria | Overhead Orientation | Vertical Orientation |
|---|---|---|
Optimal Door Dimensions | Standard heights (up to 12-14 ft) | High-clearance & wide (up to 30+ ft) |
Throw Distance Calculation | Equals total door height | Equals half door width (dual-sided) |
Footprint Requirements | Unobstructed header space | Flanking floor space & side walls |
Impact Risk Level | Low (Out of reach) | High (Requires bollard protection) |
Routine Maintenance Access | Requires aerial lifts/scaffolding | Ground-level access |
Executing a successful rollout requires stringent logistical planning. Overhead units require significant rigging expertise. Structural engineering approvals ensure the header handles the dynamic weight of the equipment. Vertical units bypass header structural limits but introduce different challenges. Contractors must perform precise concrete anchoring. You must mandate the immediate installation of protective steel bollards before material handlers resume operations.
Maintenance accessibility directly impacts long-term reliability. Vertical units offer significantly easier access. Technicians can service motors, swap filters, and inspect control panels from the ground level. This layout reduces the need for expensive scissor lifts. It also eliminates complex lockout/tagout procedures that block the entire doorway during routine servicing.
Proper power and control integration prevents premature equipment failure. Both orientations require direct integration with heavy-duty door limit switches. The barrier must activate instantly when the door opens. However, high-traffic shifts cause rapid door cycling. Address the necessity of motor starters and delayed-off timers. A delayed-off timer keeps the blower running for a few seconds after the door closes. This prevents the motor from short-cycling and burning out during busy periods.
We must establish transparent assumptions regarding building physics. Neither configuration will compensate for severe negative building pressure. An industrial barrier resists moderate wind loads and temperature gradients. It cannot replace makeup air units. Facility managers must verify HVAC balancing prior to installation. A severely unbalanced building will defeat even the most powerful Industrial Air Curtain.
Selecting the right orientation prevents operational headaches and maximizes efficiency. Choose overhead configurations for standard dock doors to preserve floor space and eliminate equipment impact risks. Shift your strategy to vertical configurations when door heights exceed 16 feet or when overhead tracks obstruct the header. Vertical systems easily handle massive hangar doors by splitting the throw distance across the width.
Your next step requires active measurement. Conduct a comprehensive site audit of your facility. Measure exact door dimensions and evaluate structural mounting points. Assess your internal negative pressure and identify prevailing wind loads. Gather this site-specific data before you request manufacturer specification sheets. Precise measurements guarantee a perfect fit.
A: It depends on the opening dimensions, but generally, pushing air horizontally across a wide door requires comparable horsepower. This power is often split between two flanking towers to cover the required distance efficiently without overtaxing a single motor.
A: Yes. Centrifugal blowers are the standard for industrial applications in both vertical and overhead orientations due to their ability to generate high-velocity, high-pressure airstreams necessary for extreme environments.
A: You must install ground-mounted steel bollards and heavy-duty guardrails immediately. We also recommend setting the units back 12 to 18 inches from the immediate jamb edge to provide extra clearance for wide loads.
A: No. Air curtains are designed to work in tandem with physical doors. They provide an invisible barrier during active use to minimize losses. They are not intended to act as a permanent physical security or thermal barrier during off-hours.


