


Views: 0 Author: Site Editor Publish Time: 2026-09-06 Origin: Site


Drafty entryways, flying insects, and overtaxed HVAC systems directly impact a restaurant’s bottom line and customer experience. When cold winter gusts breeze past diners or flies circle the hostess stand, patrons notice immediately. Purchasing the wrong size or power capacity leads to broken air seals if undersized, or unacceptable noise levels for diners if oversized. Facility managers face a delicate balancing act to resolve these entrance issues effectively. We provide an objective, technical framework to measure, select, and install the precise unit for your exact facility. You will learn how door dimensions, airflow physics, and local health codes dictate the hardware required. By following these strict guidelines, you ensure your dining environment remains comfortable, completely compliant, and highly efficient. We guide you through the crucial differences between fan types and material choices. This ensures you avoid common sizing pitfalls.
Evaluating features-to-outcomes forms the foundation of proper equipment selection. A properly sized unit creates an invisible kinetic barrier. This barrier retains up to 80% of conditioned air inside your building. It measurably reduces heating and cooling loads on your main HVAC system. You save energy while keeping guests comfortable during peak dining hours.
Pest mitigation relies entirely on sizing for optimal floor-level velocity. A strong, unbroken downward stream prevents flying insects from breaching the entrance. This directly supports FDA guidelines and local health code compliance. Health inspectors actively look for effective pest exclusion methods during routine facility visits.
Customer retention also hinges on this precise environmental control. Eliminating cold drafts at tables near the entrance preserves your dining room capacity. Diners enjoy their meals comfortably without wearing winter coats indoors. Managers avoid issuing comps or moving frustrated guests to different tables.
The risk of miscalculation carries severe operational consequences. You must evaluate these risks before purchasing any restaurant air curtain. Poor sizing directly harms your daily operations.
Best practice dictates aiming for the exact performance threshold required. Never assume a larger motor automatically yields better results for a front entrance.
Calculating the optimal width requires precise measurement techniques. You must measure the exact clear opening of the doorway itself. Do not just measure the outer door frame or the surrounding casing.
As a fundamental rule of thumb, the unit should overlap the opening by 1 to 2 inches on each side. This slight overlap prevents edge-leakage. Drafts often sneak in through the vulnerable corners of the doorway. When addressing double doors or oversized entryways, you might need multiple units. You combine them side-by-side to cover wider spans. Proper alignment avoids dead zones between the fan housings.
Matching door height to FPM (Feet Per Minute) requires understanding basic airflow physics. Velocity matters much more than sheer volume (CFM) for reaching the floor effectively. The air stream must maintain kinetic energy all the way down to the threshold.
Establish strict baseline requirements for your specific application. You need roughly 600 FPM at 3 feet off the ground for effective pest control. Flies and mosquitoes cannot penetrate a stream moving at this speed. Simpler climate control applications tolerate slightly lower velocity thresholds.
Height limits vary significantly by motor design. Standard models typically serve doors up to 8 feet tall. High-velocity models become necessary for 10-12 foot patio or receiving doors. We outline standard performance expectations below.
Table 1: Airflow Velocity Requirements by Door Height
| Door Height | Target Application | Required FPM at Floor Level | Recommended Motor Type |
|---|---|---|---|
| Up to 7 Feet | Drive-Thru / Service Windows | 300 - 400 FPM | Low Profile |
| 7 to 8 Feet | Main Entrance / Customer Doors | 400 - 600 FPM | Standard Commercial |
| 8 to 10 Feet | Patio Doors / Delivery Entrances | 600 - 800 FPM | High Velocity |
| 10 to 12+ Feet | Loading Docks / Garage Doors | 800+ FPM | Extra High Velocity |
Common mistakes include measuring the door while closed. Always measure the fully open clearance space. You want the air stream to completely cover the void left by the open door.
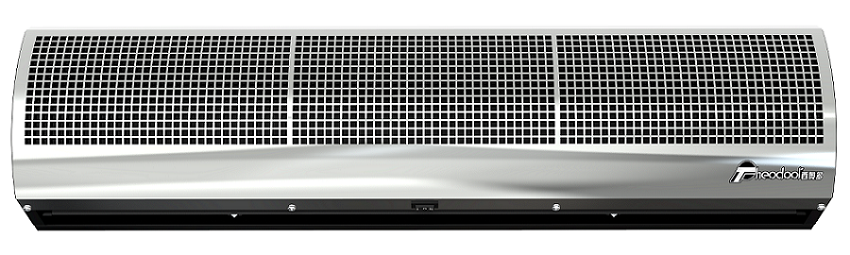
Cross flow technology relies on uniquely designed tangential fans. These internal components feature a long, cylindrical wheel shape. They spin to create a wide, completely uniform sheet of air across the entire doorway.
The benefits for restaurants remain unmatched. They offer a highly appealing slim profile. They deliver continuous airflow across the entire width without any dead spots. Most importantly, they operate at significantly lower decibel levels. This makes a Cross Flow Air Curtain ideal for front-door and customer-facing patio applications. Guests barely notice them running in the background.
Centrifugal blowers take a completely different mechanical approach. They use individual, snail-shaped blower wheels to push high-velocity air. These units handle specialized trade-offs. They easily reach greater heights and cut through heavy wind loads outdoors. However, this sheer power produces much higher noise levels.
The aggressive sound easily drowns out conversation and background music. We strongly recommend relegating centrifugal units to loading docks or back-of-house receiving doors.
Your decision framework must remain objective. Match the drive type strictly to the acoustic requirements of the adjacent space.
Front-of-house environments demand careful aesthetic integration. Main entrances and patios represent your brand to arriving guests. Look for recessed mounting options or low-profile designs. They blend effortlessly into your interior architecture. Some models even hide completely inside drop ceilings.
You must evaluate heated versus unheated models carefully. Assess the return on investment for electric or water-heated units in cold-weather climates. Unheated models simply push existing room air downwards. During winter, a strong blast of unheated air feels freezing to arriving guests. Heated units temper this air stream. They avoid blowing freezing drafts directly onto patrons stepping inside.
Back-of-house environments face entirely different operational challenges. Service doors and walk-in coolers experience heavy foot traffic and harsh conditions. A stainless steel air curtain is completely non-negotiable for commercial kitchens.
The harsh kitchen environment degrades standard painted metals quickly. Stainless steel offers crucial corrosion resistance against humidity and acidic food vapors. It withstands heavy daily wear from catering carts and personnel. Furthermore, it allows for aggressive grease wipe-downs using strong chemical cleaners.
NSF 37 Certification represents the authoritative standard here. It dictates strict performance parameters for equipment used in food service environments. To achieve this certification, units must prove they can deflect flying insects effectively. They must also feature smooth, easily cleanable surfaces. Health inspectors look specifically for the NSF badge during their kitchen audits.
Structural and clearance constraints often dictate the final installation success. You must provide a minimum top clearance for proper air intake. This usually requires 2 to 4 inches of free space directly above the unit. Obstructing this intake starves the motor and ruins airflow performance.
Wall strength also plays a major role in safety. Units weigh anywhere from 50 to over 150 lbs depending on size. You must use adequate mounting hardware secured directly into structural studs. Standard drywall anchors will fail under the constant vibration of the motors.
Electrical and control integration requires professional planning. Verification of single-phase versus three-phase power availability is critical. Smaller units run on standard 120V single-phase power. Larger, heated models often demand 208V or 480V three-phase connections.
You must understand the absolute necessity of door switches. Plunger switches or magnetic reed switches control the operational cycle. They ensure the unit only runs when the door actually opens. This simple integration maximizes energy savings instantly. It also extends the equipment lifespan by preventing unnecessary runtime.
We advise employing a strict shortlisting logic before purchasing.
Only after confirming these details should you engage a supplier. You can then consult an HVAC engineer to finalize your commercial air curtain choice.
Selecting the right unit requires balancing physical dimensions with airflow physics. You must summarize your decision criteria based on objective data. Ensure an exact doorway overlap to block corner drafts completely. Select a height-appropriate velocity to maintain strong floor-level protection against pests. Match the acoustic suitability to the dining area by prioritizing cross flow technology. Finally, guarantee strict material compliance by utilizing stainless steel for kitchen environments.
Your next steps should focus on immediate, practical action to secure your facility.
A: Yes, you can. You must ensure proper clearance for the door to swing freely. Extended mounting brackets allow the unit to sit further off the wall. This clears the inward-swinging door path while maintaining the necessary air seal over the opening.
A: You must use a tandem installation. Multiple units mount side-by-side to cover the entire width. Manufacturers design these systems to bridge together seamlessly. Proper alignment prevents dead zones or weak spots in the air stream where units meet.
A: No, they do not replace physical doors. They complement them. The kinetic barrier operates during business hours to control climate and pests while doors remain open for traffic. You still need physical doors for overnight security and extreme weather protection.
A: A typical restaurant unit operates between 50 and 65 dBA. This noise level compares closely to normal conversational volume or background restaurant noise. Cross flow models usually sit at the lower end of this range, making them perfect for customer-facing areas.


